
Primary on Main - Eco Friendly


Address
903 Big Jake Lane, Grand Junction, CO
Price
$ 1,400,000
Property Attributes
- MLS#20264832
- TypeSingle Family
- Listing Status Active
- CountyMesa
- CityGrand Junction
- AreaNorth Grand Junction
- NeighborhoodBig Jake
- Zip81505
- Style
- Year Built2026
- Price$ 1,400,000
- Bedrooms4
- Full Bathrooms5
- Half Bathrooms0
- Sqr Footage3117
- Lot Size1 Acres
Data Source:
Grand Junction Area REALTOR® Association
Property Description
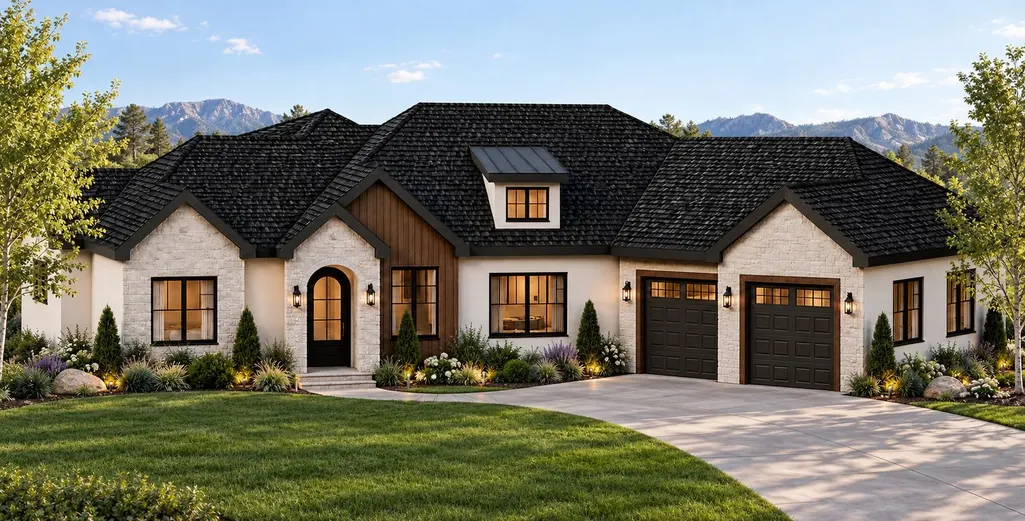
Luxury takes shape on a full acre in North Grand Junction. Under construction by Aspen Leaf Innovations, this 3,117 sf ranch style home offers four bedrooms, three full baths, and two half baths, bringing together distinctive architecture, high-end finishes, and thoughtfully designed living spaces. A stone-and-stucco exterior with contrasting dark accents sets the tone for the home’s warm, refined style. The arched entry frames a coordinating arched front door, introducing a signature design detail that continues inside. Beside the stone-wrapped gas fireplace, built-in cabinetry and open shelving nestled within an arched alcove will create a beautiful balance of architectural character, display space, and practical storage. The kitchen is planned with rich, ceiling-height cabinetry, a generous island, statement lighting, and coordinated countertops and backsplash. A full-size Professional refrigerator and separate freezer, a 36-inch gas range beneath a custom hood, and a built-in oven and microwave combination will make the space as functional as it is beautiful. A hidden pantry with a separate beverage refrigerator adds tucked-away storage and extra convenience for entertaining. The primary suite is designed as a private retreat with a walk-in closet and a standout spa-inspired bath. A fluted freestanding tub will sit inside an expansive, curbless walk-in shower with dual showerheads, creating an integrated wet-room design that feels both luxurious and inviting. A dedicated theater room provides a separate space for movie nights, while home automation adds everyday convenience. The approximately 1,486-square-foot attached garage offers substantial room for vehicles, gear, and storage. A covered patio and RV parking further complement the one-acre setting.
| Elementary School | Middle School | High School |
|---|---|---|
| Appleton Elementary School | West Middle School | Grand Junction High School |
| Price History | |
|---|---|
| 9/25/2026 | Listed $1,400,000 |
General Features
| Sewer | Connected |
|---|---|
| Heating | Forced Air |
| Cooling | Central Air |
| Roof | Asphalt,Composition,Metal |
| Appliances | Built-In Oven,Dishwasher,Disposal,Gas Oven,Gas Range,Microwave,Other,Refrigerator,See Remarks |
| Garage Spaces | 6 |
| Association Fee Includes | Sprinkler |
| Patio/Porch Features | Covered,Patio |
| Architectural Style | Ranch |
| Construction Materials | Metal Siding,Stone,Stucco,Wood Frame |
| Year Built | 2026 |
| Stories Count | 1 |
| Property Subtype | Single Family Residence |
| Current Use | Residential,Single Family |
| Elevation | 4597 |
| Accessibility | Accessible Hallway(s),Low Threshold Shower |
| Assoc Fee Paid Per | Annually |
| County | Mesa |
| Property Type | Residential |
| HOA | true |
| Attached Garage | true |
| Energy Efficient | Lighting |
| Subdivision Name | Big Jake |
| Facing Direction | East |
| Garage Y/N | true |
| Status | Active |
| Directions | Head north on 25 Road to I Road, then turn right (east) onto I Road. Turn left (north) onto Big Jake Lane, looking for the metal horses at the subdivision entrance, and continue to 903 Big Jake Lane |
| ModificationTimestamp | 2026-09-25T17:44:58.253-00:00 |
| High School | Grand Junction |
| City | Grand Junction |
| Zoning Description | RSFE |
| MLS Area | North Grand Junction |
| Green Building Verification Type | HERS Index Score |
| Elementary School | Appleton |
| Land Lease Y/N | false |
| Middle/Junior High School | West |
| Standard Status | Active |
| Property Sub Type Additional | Single Family Residence |
| PostalCity | Grand Junction |
Interior Features
| Interior Amenities | Ceiling Fan(s),Granite Counters,Main Level Primary,Pantry,Quartz Counters,Vaulted Ceiling(s),Walk-In Closet(s),Walk-In Shower,Programmable Thermostat |
|---|---|
| Basement | Crawl Space |
| Flooring | Luxury Vinyl,Luxury VinylPlank,Tile |
| Fireplace Features | Gas Log |
| Air Conditioning Y/N | true |
| Heating Y/N | true |
| Fireplace Y/N | true |
| Laundry Features | Laundry Room |
| Total Bedrooms | 4 |
| Total Baths | 5 |
Exterior Features
| Fencing | None |
|---|---|
| Parking Features | Attached,Garage,Garage Door Opener,RV Access/Parking |
| Lot Features | None |
| Water Source | Public |
| Building Area Total | 3117 |
| Lot Dimensions | 200' x 218' |
| Lot Size Acres | 1 |
| Lot Size Source | Assessor |
| Road Frontage Type | City Street |
Amenities
- Foreclosure
- Views
- Short Sale
- New Construction
- Adult 55+
- Lease To Own
- No HOA Fees
- Furnished
- Primary On Main
- Air Conditioning
- Seller Finance
- Green
- Fixer Upper
- Horse
- Golf
- Fireplace
- Deck
- Garage
- Basement
- Pool
Property vs Single Family Average in 81505
Price
Year Built
 Grand Junction Area Realtor Association® All information deemed reliable but not guaranteed. All properties are subject to prior sale, change or withdrawal. Neither listing broker(s) or information provider(s) shall be responsible for any typographical errors, misinformation, misprints and shall be held totally harmless. Listing(s) information is provided for consumer's personal, non-commercial use and may not be used for any purpose other than to identify prospective properties consumers may
