
Address
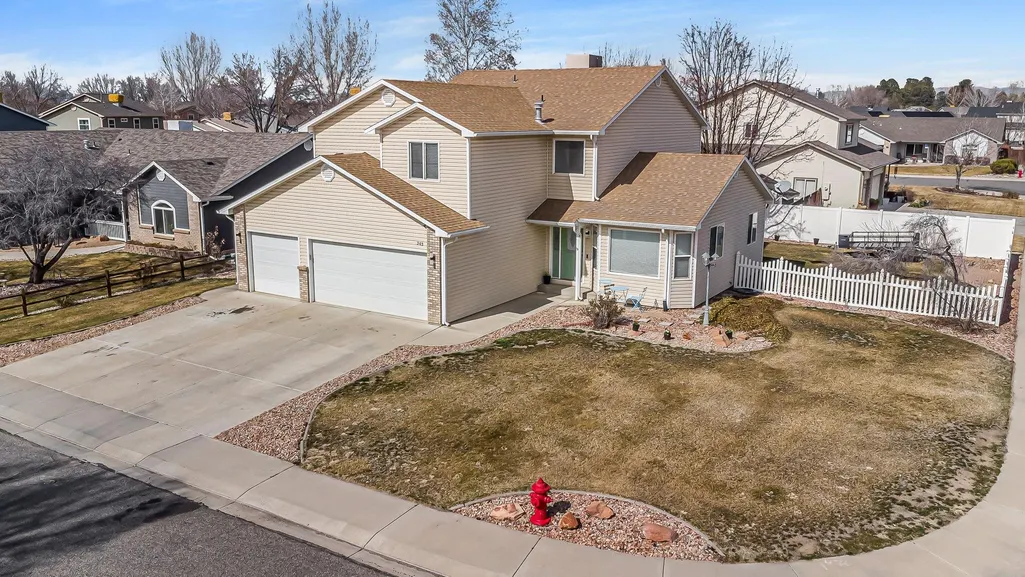
203 Elderberry Drive, Fruita, CO
Price
$ 535,000
Property Attributes
- MLS#20260953
- TypeSingle Family
- Listing Status Active
- CountyMesa
- CityFruita
- AreaFruita
- NeighborhoodOrchard Val W
- Zip81521
- Style
- Year Built2001
- Price$ 535,000
- Bedrooms4
- Full Bathrooms3
- Half Bathrooms0
- Sqr Footage2434
- Lot Size0.21 Acres
Data Source:
Grand Junction Area REALTOR® Association
Property Description
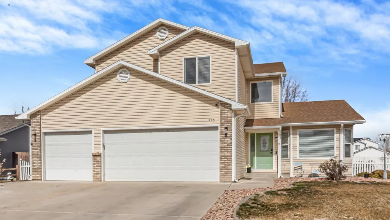
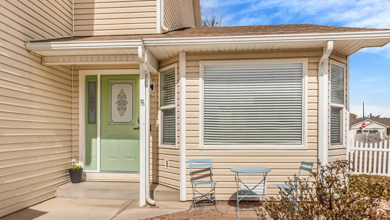
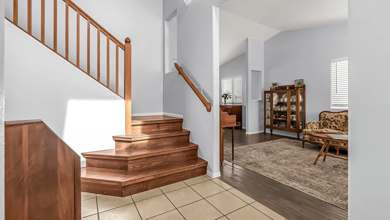
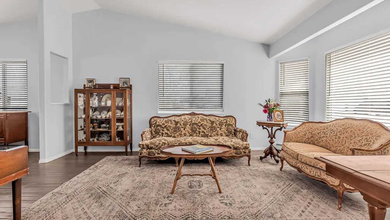
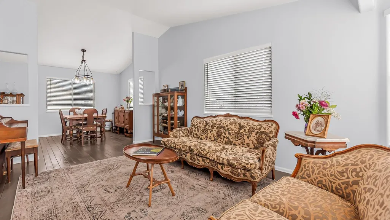
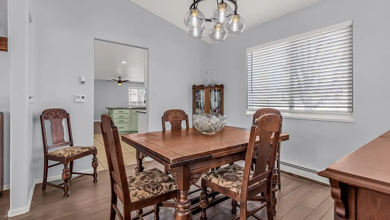
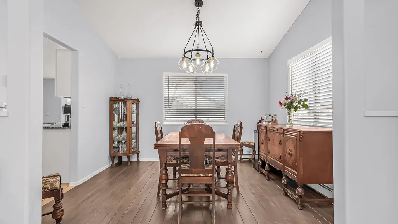
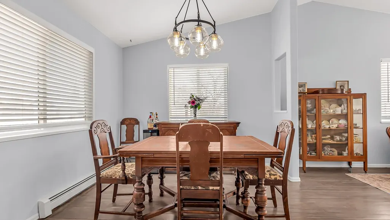
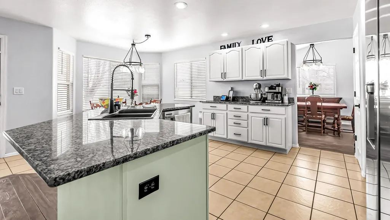
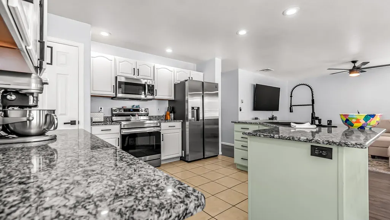
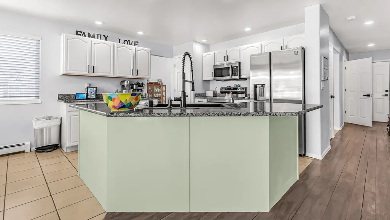
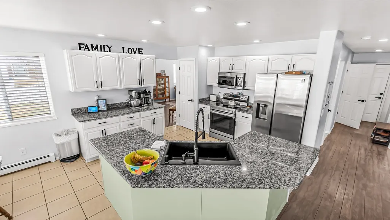
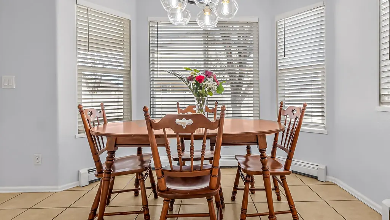
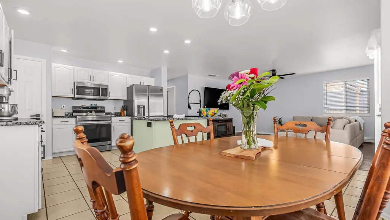
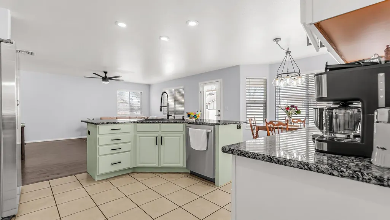
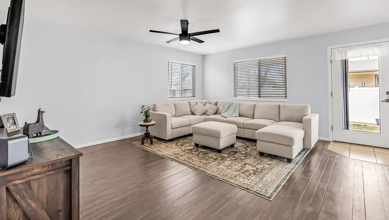
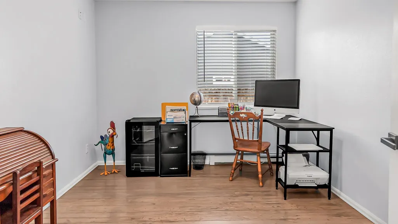
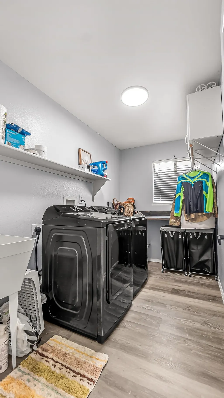
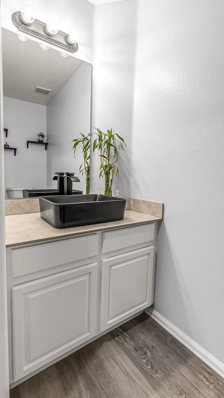
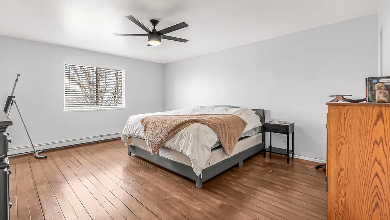
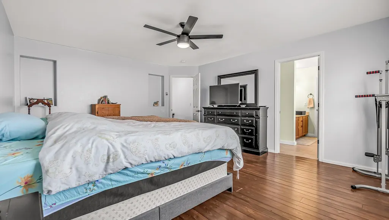
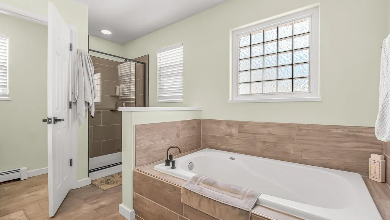
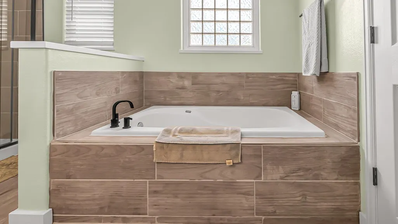
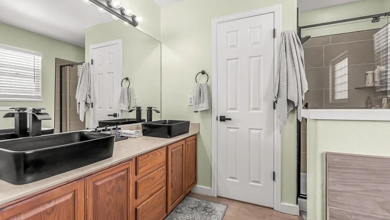
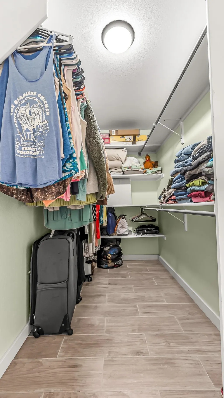
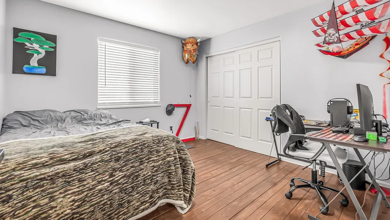
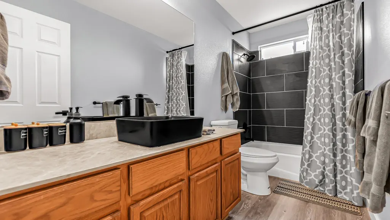
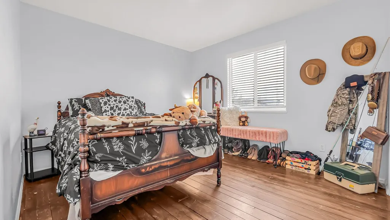
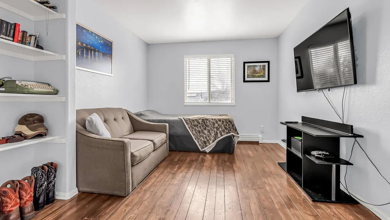
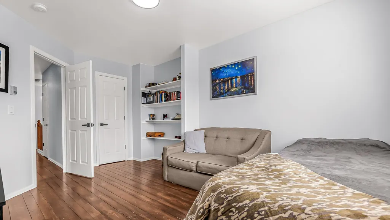
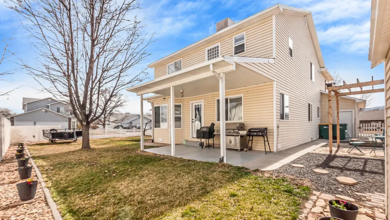
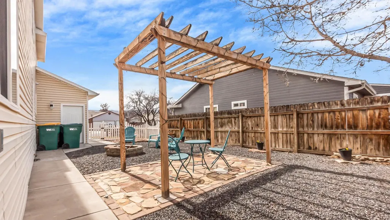
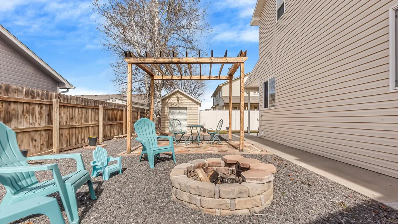
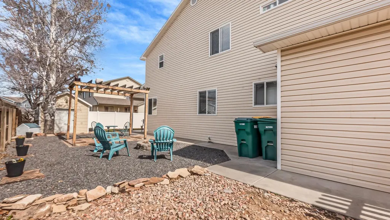
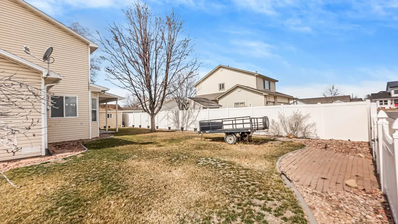
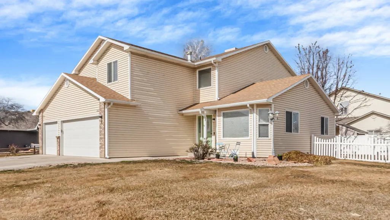
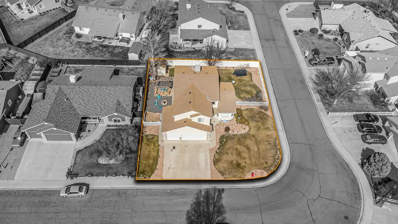
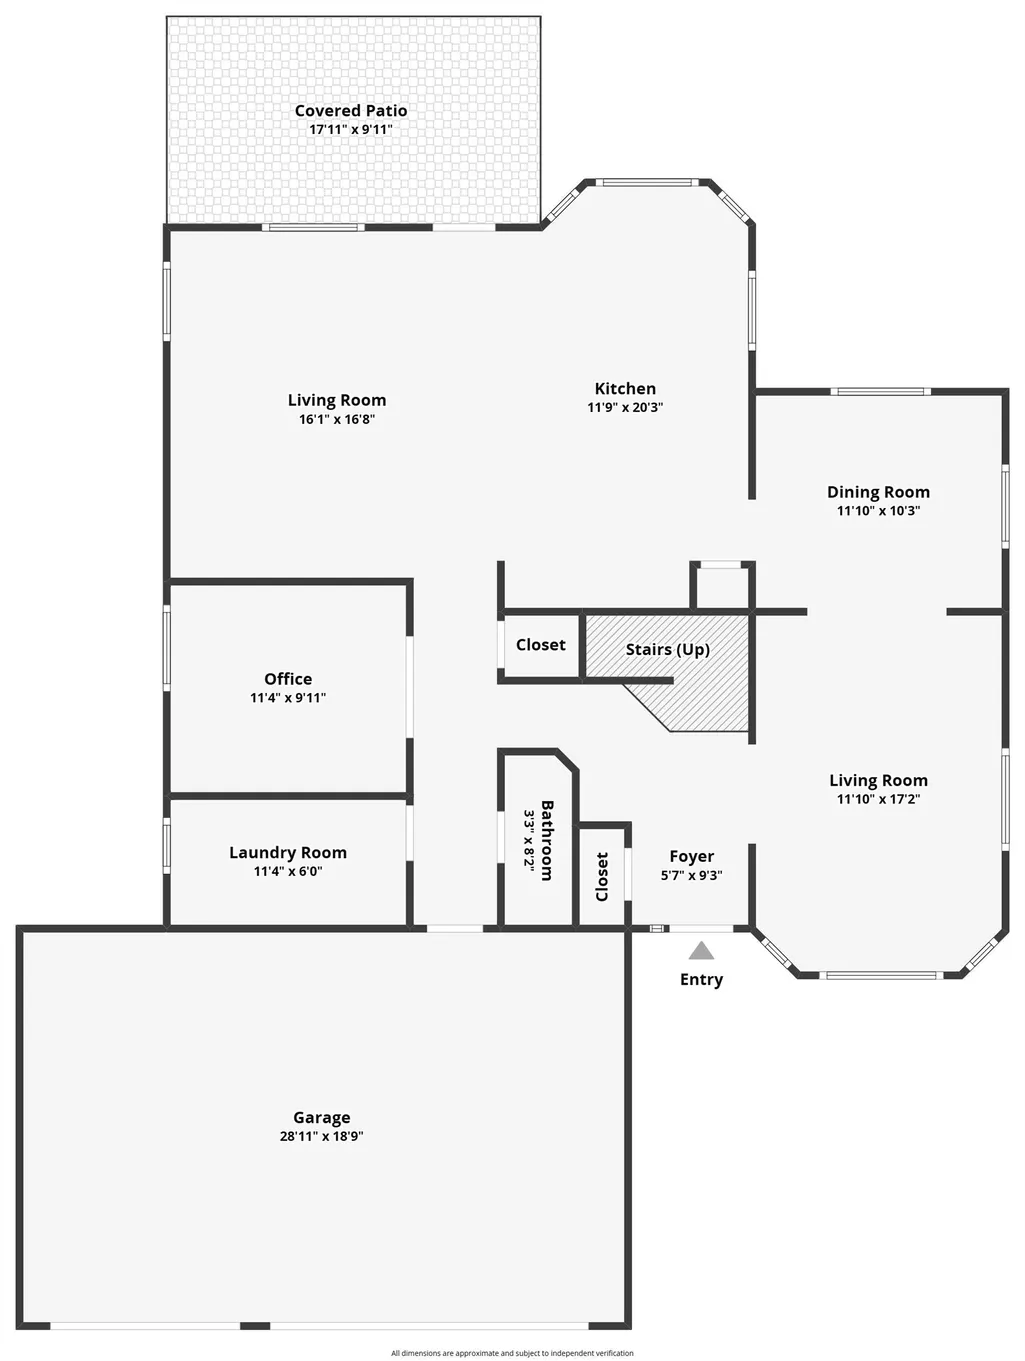
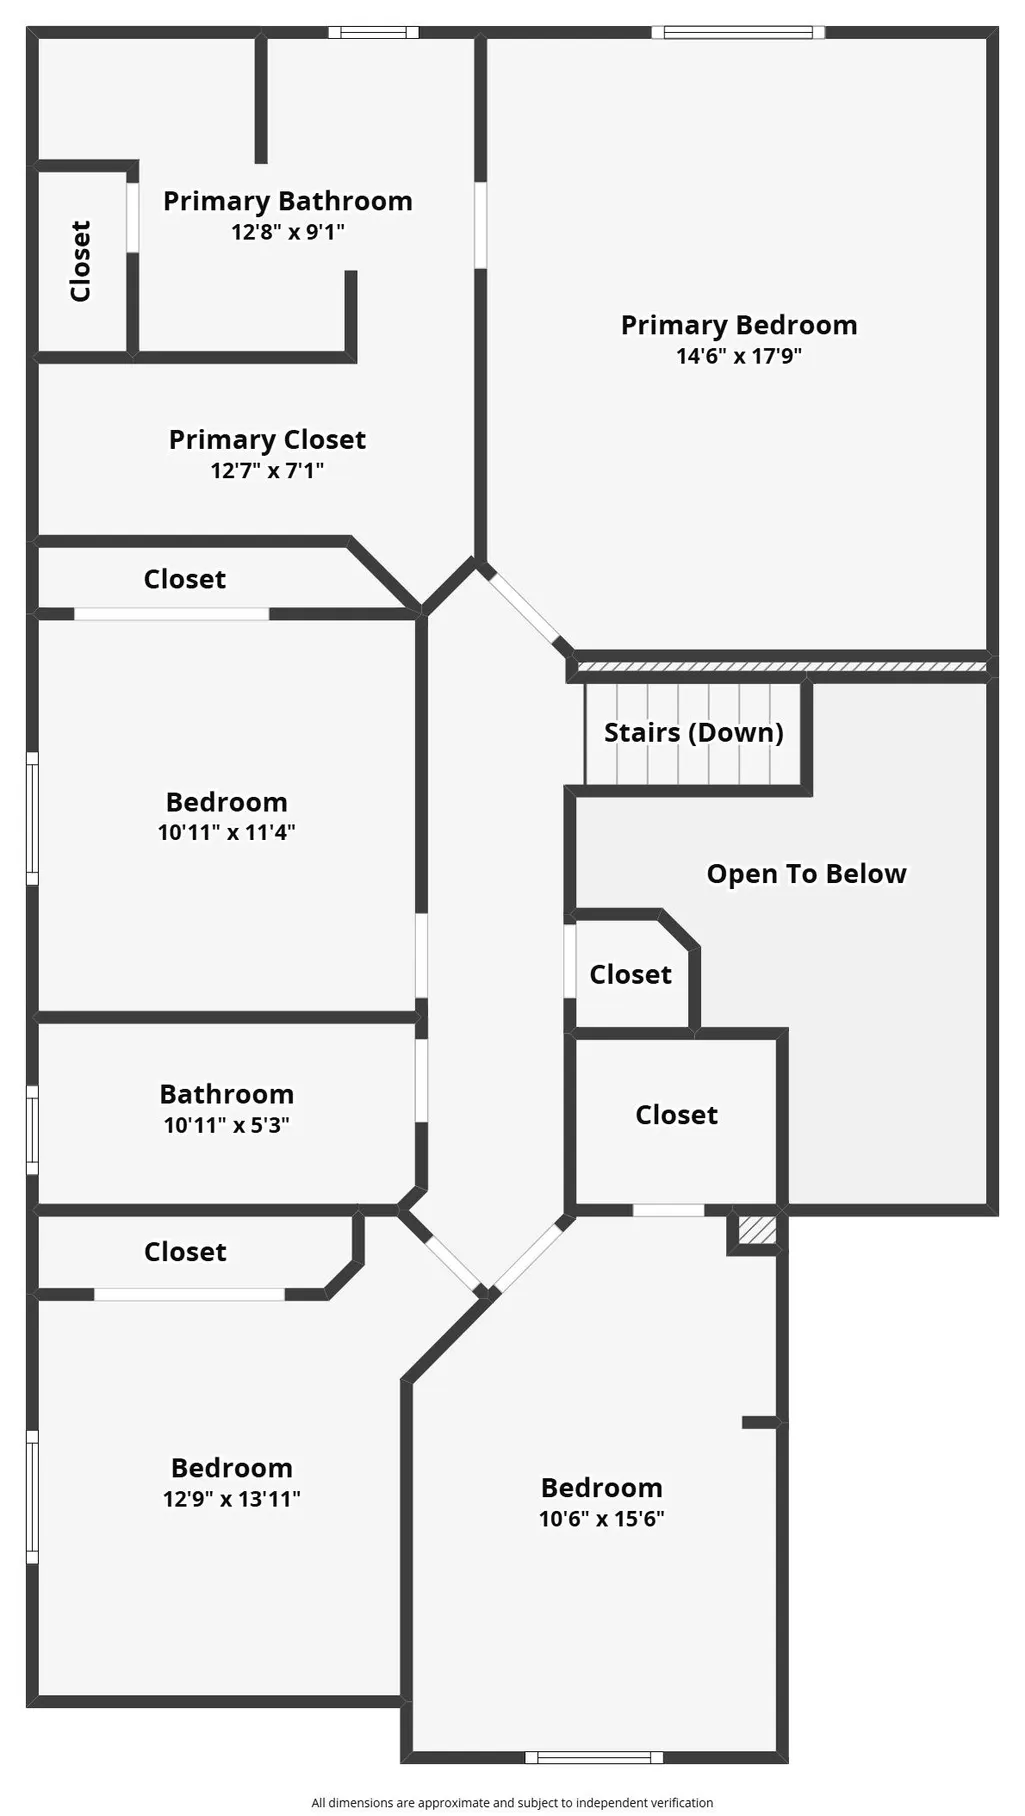
Welcome to 203 Elderberry Drive, located in the desirable Orchard Valley West subdivision in Fruita. This charming home blends comfort, functionality, and space, offering 2,434 square feet of thoughtfully designed living. The main level provides multiple living areas, including a spacious living room just off the kitchen and a secondary family room at the front of the home—perfect for relaxing or entertaining. The kitchen sits at the heart of the home and is surrounded by both a formal dining area and a dining nook, creating flexible space for everyday meals or hosting guests. Light cabinetry, granite countertops, and abundant natural light make the kitchen bright and inviting. Also on the main level you’ll find a dedicated office, laundry room, and convenient powder bathroom, completing a highly functional first floor. Upstairs features four generously sized bedrooms, including a spacious primary retreat with a beautifully remodeled bathroom and a large walk-in closet. Situated on a corner lot, this property offers added space and privacy. Outdoor patios create welcoming areas for relaxing and enjoying Colorado evenings, while the lot provides potential space for RV parking. The three-car garage adds even more flexibility for storage, hobbies, or vehicles. 203 Elderberry Drive is a charming Fruita home that truly offers space, comfort, and versatility. Schedule your private showing and come see why this could be the perfect place to call home.
| Elementary School | Middle School | High School |
|---|---|---|
| Shelledy Elementary School | Fruita Middle School | Fruita Monument High School |
| Price History | |
|---|---|
| 3/4/2026 | Listed $569,000 |
| 6/8/2026 | 2$558,000 |
| 7/14/2026 | 2$549,000 |
| 8/10/2026 | 3$535,000 |
General Features
| Sewer | Connected |
|---|---|
| Heating | Baseboard,Natural Gas |
| Cooling | Evaporative Cooling |
| Roof | Asphalt,Composition |
| Appliances | Dishwasher,Electric Oven,Electric Range,Disposal,Microwave,Refrigerator |
| HOA Fee | 205 |
| Garage Spaces | 3 |
| Association Fee Includes | Common Area Maintenance,Legal/Accounting,Sprinkler |
| Patio/Porch Features | Covered,Open,Patio |
| Architectural Style | Two Story |
| Construction Materials | Brick,Vinyl Siding,Wood Frame |
| Year Built | 2001 |
| Stories Count | 2 |
| Levels | Two |
| Property Subtype | Single Family Residence |
| Current Use | Residential,Single Family |
| Elevation | 4505 |
| Accessibility | None |
| Assoc Fee Paid Per | Annually |
| County | Mesa |
| Property Type | Residential |
| HOA | true |
| Attached Garage | true |
| Subdivision Name | Orchard Val W |
| Facing Direction | South |
| Garage Y/N | true |
| Other Structures | Shed(s) |
| Status | Active |
| Directions | From 340/Fruita Exit, head North on Cherry, Right/East on Ottley/K Rd, Left/North on N. Mesa St/17-1/4, Left/West on W.Sunset, Left/South on Elderberry, home on right corner lot. |
| ModificationTimestamp | 2026-08-10T23:31:19.813-00:00 |
| High School | Fruita Monument |
| City | Fruita |
| Zoning Description | RES |
| MLS Area | Fruita |
| Elementary School | Shelledy |
| Land Lease Y/N | false |
| Middle/Junior High School | Fruita |
| Standard Status | Active |
| Virtual Tour | https://www.zillow.com/view-imx/73a47f69-ce89-4b53-816d-4b229427c7c7?initialViewType=pano&hidePhotos=true&setAttribution=mls&wl=true&utm_source=email&utm_medium=email&utm_campaign=emo-floorplancompleted |
| Property Sub Type Additional | Single Family Residence |
| PostalCity | Fruita |
Interior Features
| Interior Amenities | Ceiling Fan(s),Separate/Formal Dining Room,Granite Counters,Pantry,Upper Level Primary |
|---|---|
| Flooring | Tile,Wood |
| Fireplace Features | None |
| Air Conditioning Y/N | true |
| Heating Y/N | true |
| Fireplace Y/N | false |
| Laundry Features | Laundry Room |
| Total Bedrooms | 4 |
| Total Baths | 3 |
Exterior Features
| Exterior Amenities | Shed,Sprinkler/Irrigation |
|---|---|
| Fencing | Full,Picket |
| Parking Features | Attached,Garage,Garage Door Opener,RV Access/Parking |
| Lot Features | Landscaped,Sprinkler System |
| Water Source | Public |
| Foundation Details | Slab |
| Building Area Total | 2434 |
| Lot Dimensions | 99x83x99x99 |
| Lot Size Acres | 0.21 |
| Lot Size Source | Assessor |
| Road Frontage Type | City Street |
Amenities
- Foreclosure
- Views
- Short Sale
- New Construction
- Adult 55+
- Lease To Own
- No HOA Fees
- Furnished
- Primary On Main
- Air Conditioning
- Seller Finance
- Green
- Fixer Upper
- Horse
- Golf
- Fireplace
- Deck
- Garage
- Basement
- Pool
Property vs Single Family Average in 81521
Price
Year Built
 Grand Junction Area Realtor Association® All information deemed reliable but not guaranteed. All properties are subject to prior sale, change or withdrawal. Neither listing broker(s) or information provider(s) shall be responsible for any typographical errors, misinformation, misprints and shall be held totally harmless. Listing(s) information is provided for consumer's personal, non-commercial use and may not be used for any purpose other than to identify prospective properties consumers may
